
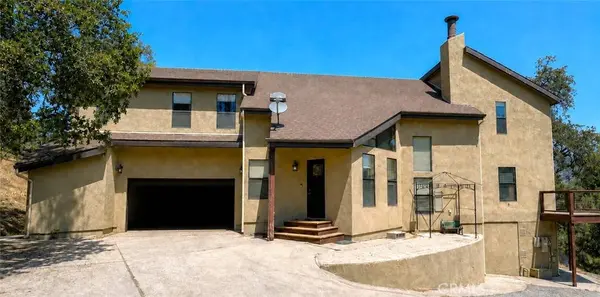
22901 Saddleback DR
Tehachapi, CA 93561
- 4 Beds
- 5 Baths Full Baths: 3 Half Baths: 1
- 3,839 SqFt
- 4.73 Lot Size
- 1986 Year Built
GALLERY
PROPERTY DETAIL
Key Details
Property Type Single Family Home
Sub Type Single Family Residence
Listing Status Active
Purchase Type For Sale
Square Footage 3, 839 sqft
Price per Sqft $164
Subdivision Bear Valley Springs Association
MLS Listing ID IG26237773
Bedrooms 4
Full Baths 3
Half Baths 1
Three Quarter Bath 1
Construction Status Repairs Cosmetic, Updated/Remodeled, Turnkey
HOA Fees $2, 148/ann
HOA Y/N Yes
Year Built 1986
Lot Size 4.730 Acres
Property Sub-Type Single Family Residence
Location
State CA
County Kern
Area Thp - Tehachapi
Rooms
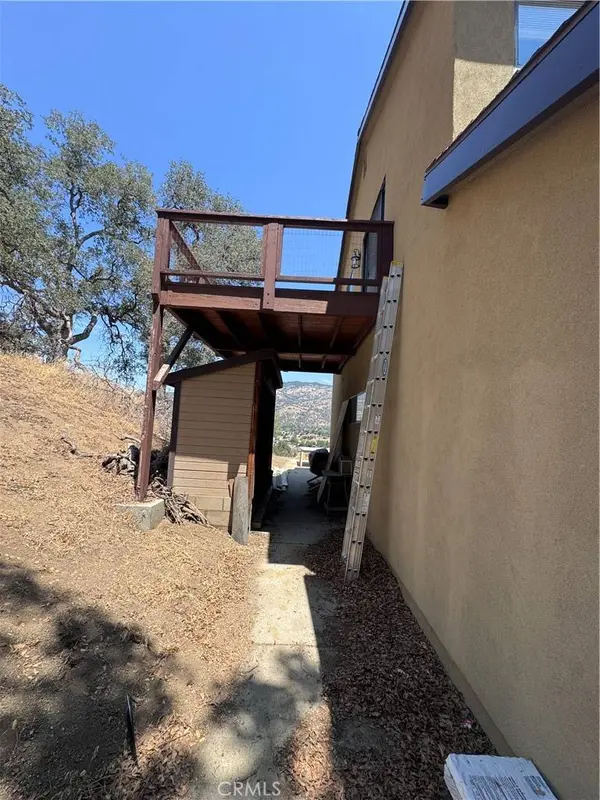
Other Rooms Shed(s)
Main Level Bedrooms 2
Building
Lot Description Horse Property, Lot Over 40000 Sqft, Rocks, Secluded, Trees
Dwelling Type House
Story 3
Entry Level Three Or More
Foundation Slab
Sewer Septic Tank
Water Public
Architectural Style Custom
Level or Stories Three Or More
Additional Building Shed(s)
New Construction No
Construction Status Repairs Cosmetic,Updated/Remodeled,Turnkey
Interior
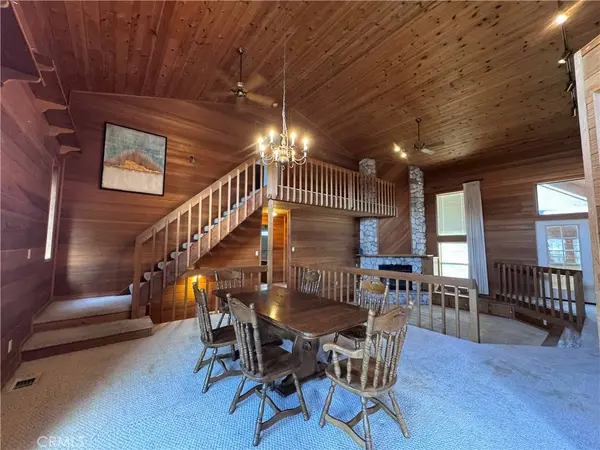
Interior Features Balcony, Breakfast Area, Ceiling Fan(s), Separate/Formal Dining Room, High Ceilings, Multiple Staircases, Open Floorplan, Storage, Sunken Living Room, Bedroom on Main Level, Multiple Primary Suites, Primary Suite, Walk-In Closet(s)
Heating Central, Forced Air, Fireplace(s), Propane
Cooling Central Air
Flooring Carpet, Laminate
Fireplaces Type Living Room, Masonry, Wood Burning
Inclusions Refrigerator, freezer, washer and dryer, storage shed
Fireplace Yes
Appliance Dishwasher, Freezer, Microwave, Propane Oven, Propane Range, Propane Water Heater, Refrigerator, Dryer, Washer
Laundry Laundry Room, Upper Level
Exterior
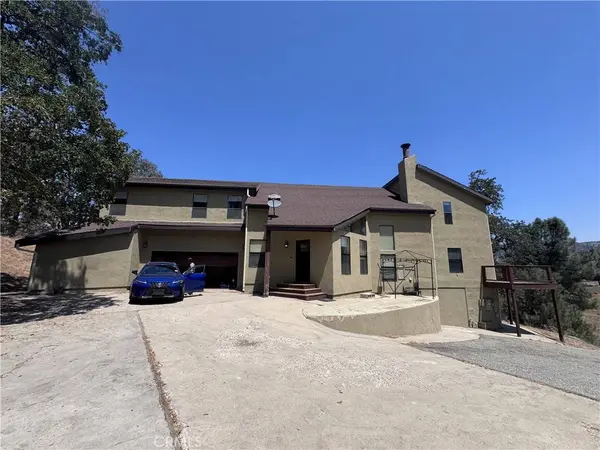
Parking Features Direct Access, Door-Single, Driveway, Garage Faces Front, Garage, RV Access/Parking
Garage Spaces 2.0
Garage Description 2.0
Pool Community, Association
Community Features Fishing, Golf, Hiking, Horse Trails, Lake, Mountainous, Rural, Gated, Pool
Utilities Available Electricity Connected, Propane, Phone Connected, Water Connected
Amenities Available Controlled Access, Fitness Center, Golf Course, Horse Trail(s), Pickleball, Pool, Guard, Tennis Court(s), Trail(s)
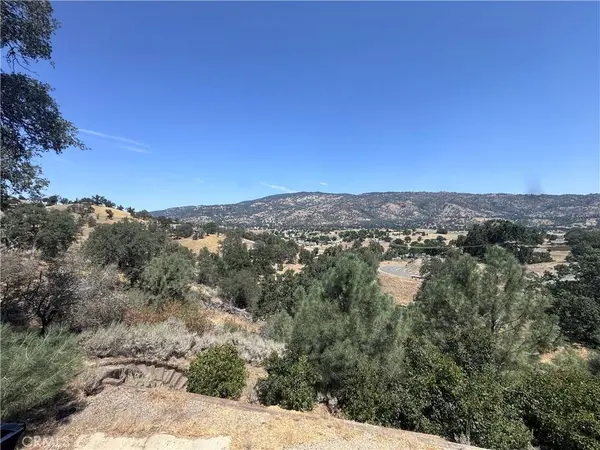
View Y/N Yes
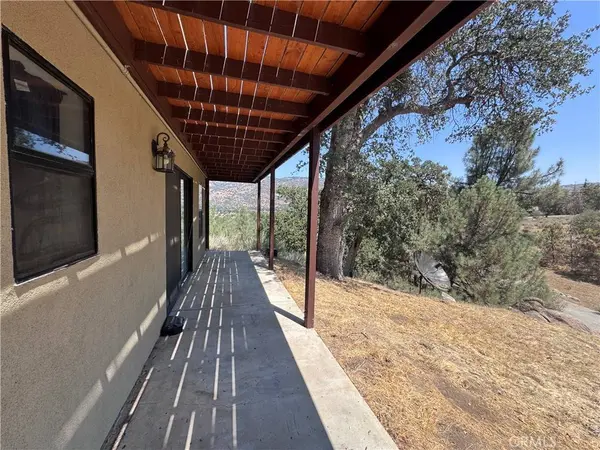
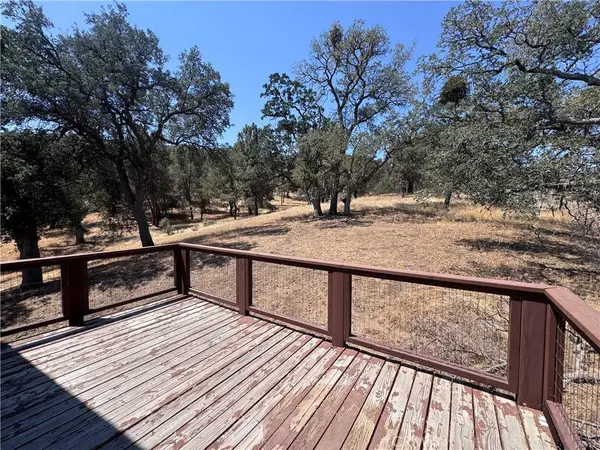
View Hills, Mountain(s), Rocks, Valley, Trees/Woods
Roof Type Composition
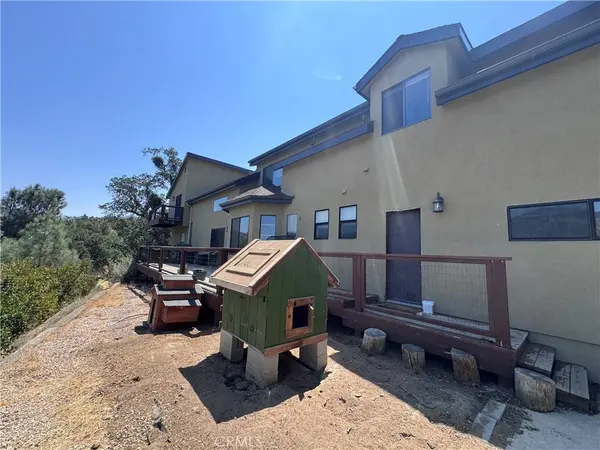
Porch Deck
Total Parking Spaces 2
Private Pool No
Schools
School District Other
Others
HOA Name Bear Valley Springs Association
Senior Community No
Tax ID 31333002003
Security Features Gated with Guard,Gated Community,Security Guard
Acceptable Financing Cash, Conventional, FHA, Owner Will Carry, Owner May Carry, Submit, USDA Loan, VA Loan
Horse Property Yes
Listing Terms Cash, Conventional, FHA, Owner Will Carry, Owner May Carry, Submit, USDA Loan, VA Loan
Special Listing Condition Standard
SIMILAR HOMES FOR SALE
Check for similar Single Family Homes at price around $629,900 in Tehachapi,CA

Pending
$629,000
29811 Greenwater DR, Tehachapi, CA 93561
Listed by Heather Silva of Watson Realty ERA3 Beds 4 Baths 2,844 SqFt
Pending
$410,000
24840 Sunset WAY, Bear Valley Springs, CA 93561
Listed by Jasmine Gutierrez of Keller Williams SELA3 Beds 2 Baths 1,304 SqFt
Pending
$549,000
29560 Horsethief DR, Tehachapi, CA 93561
Listed by Christina Rabe of Platinum Realty Group3 Beds 2 Baths 2,210 SqFt
CONTACT